
Renovation for homeowners. Drawing and build support for designers.
Home renovation contractor in the GTA
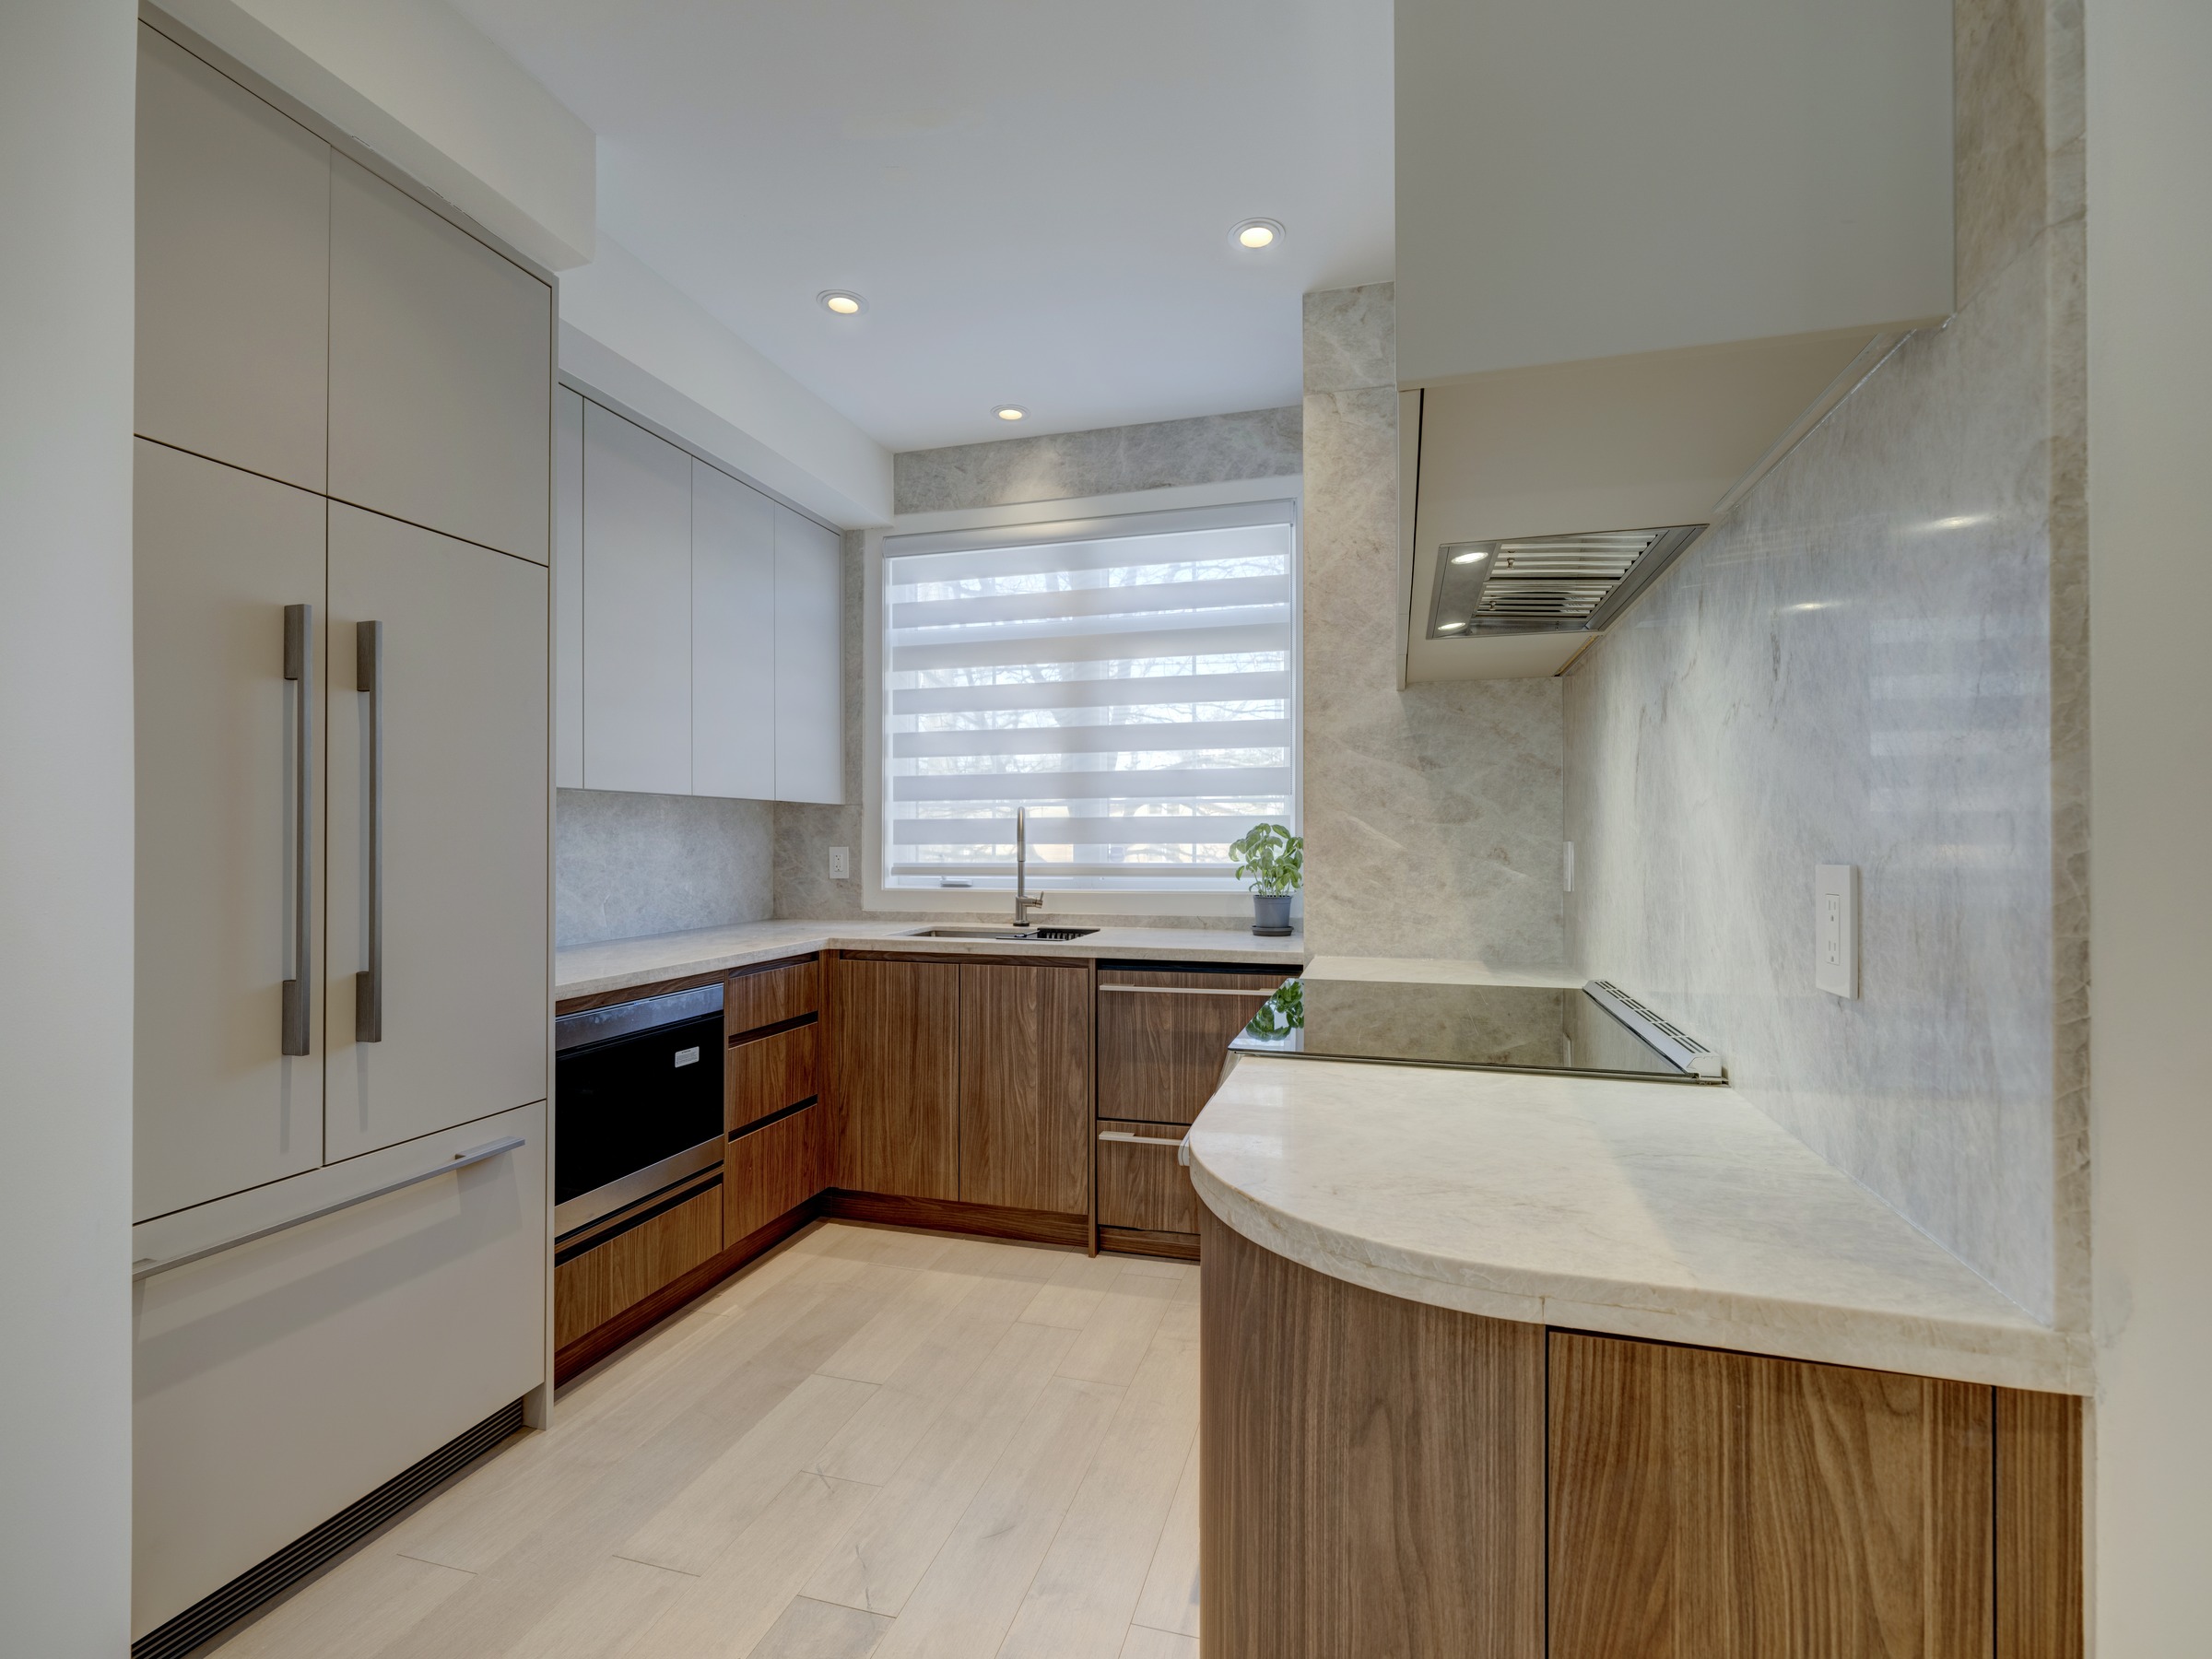
Residential project - North York, ON
Experience from 2,000+
completed projects informs
buildable drawings and GTA build support.
Choose the right starting point.
01 / Markham Renovation
Home Renovation in Markham
Kitchen, basement, bathroom, and whole-home renovation with scope reviewed before pricing.
Start with your address, rooms, photos, priorities, and timing.
02 / Commercial
Commercial Fit-Out
Office, retail, and business interiors with clearer sequencing.
Reviewed by scope, access, timing, and site needs.
03 / Drawings + BCIN
Drawing Production + Coordination
Drawing production and help identifying the qualified Ontario permit path.
Production CAD $0.50 / sq ft. BCIN, stamps, and permit work are separate.
04 / Custom Cabinets
Cabinets + Millwork
Made-to-measure kitchens, vanities, built-ins, reception desks, and displays.
Quoted from the plan, materials, finish, hardware, delivery, and install scope.
05 / Visualization
3D Rendering + Walkthrough
Remote visualization production for designers, architects, contractors, and fit-out teams.
Walkthrough animation + static renderings together: CAD $0.50 / sq ft.
06 / Drawings
Commercial Construction Drawings
Remote drawing production for designers, architects, contractors, and fit-out teams.
CAD $0.50 / sq ft. No professional stamp or permit guarantee.
Markham Renovation Services
Plan by room and scope.
Kitchen
Kitchen Renovation in Markham
Cabinetry, appliances, storage, and finish review.
Basement
Basement Renovation in Markham
Layout, site conditions, lighting, storage, and finishes.
Bathroom
Bathroom Renovation in Markham
Vanities, tile, storage, and finish coordination.
Whole Home
Whole-Home Renovation in Markham
Room-by-room scope, millwork, and finish planning.
Millwork
Custom Millwork in the GTA
Built-ins, cabinetry, reception desks, and displays.
Office
Office Renovation in the GTA
Reception, boardrooms, and commercial finish work.
Retail
Retail Fit-Out in the GTA
Display millwork, customer areas, and site details.
Designers
Shop Drawings for Interior Designers
Shop drawings, elevations, sections, and takeoff details.
Case Studies
Proof from built interiors.
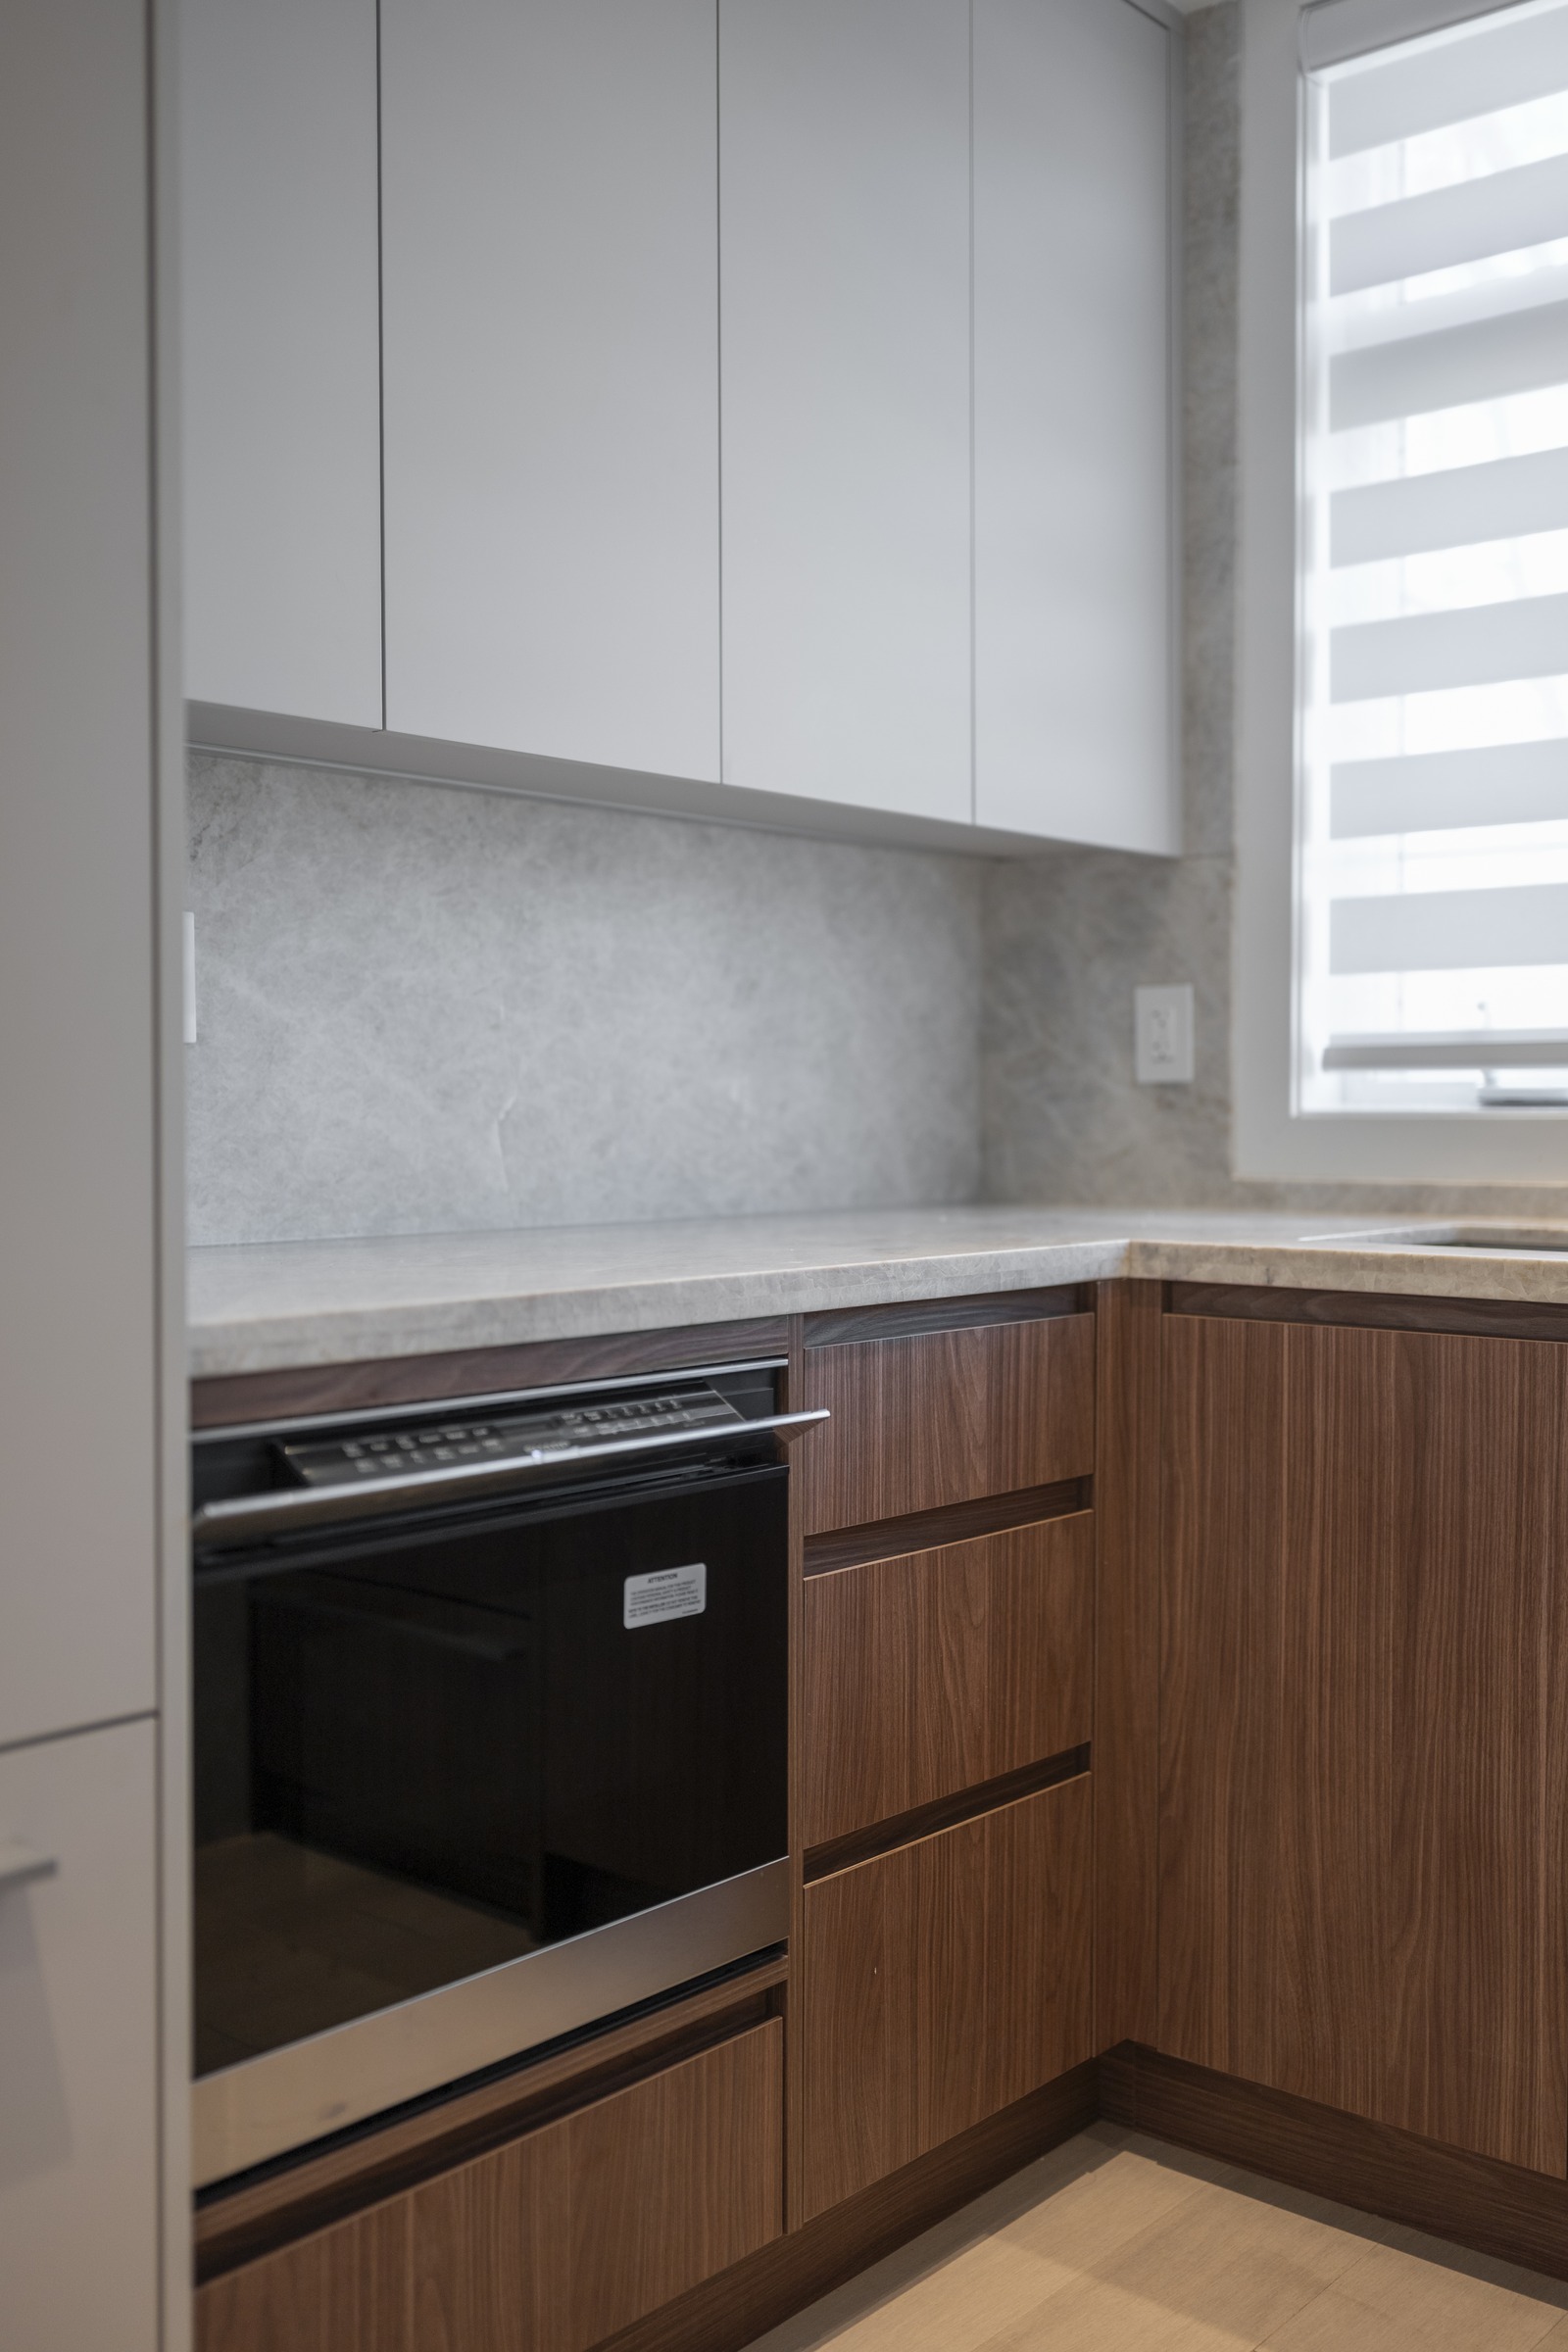
Designer-Led Residential InteriorNorth York ResidenceA GTA home where design intent, millwork, and site work came together.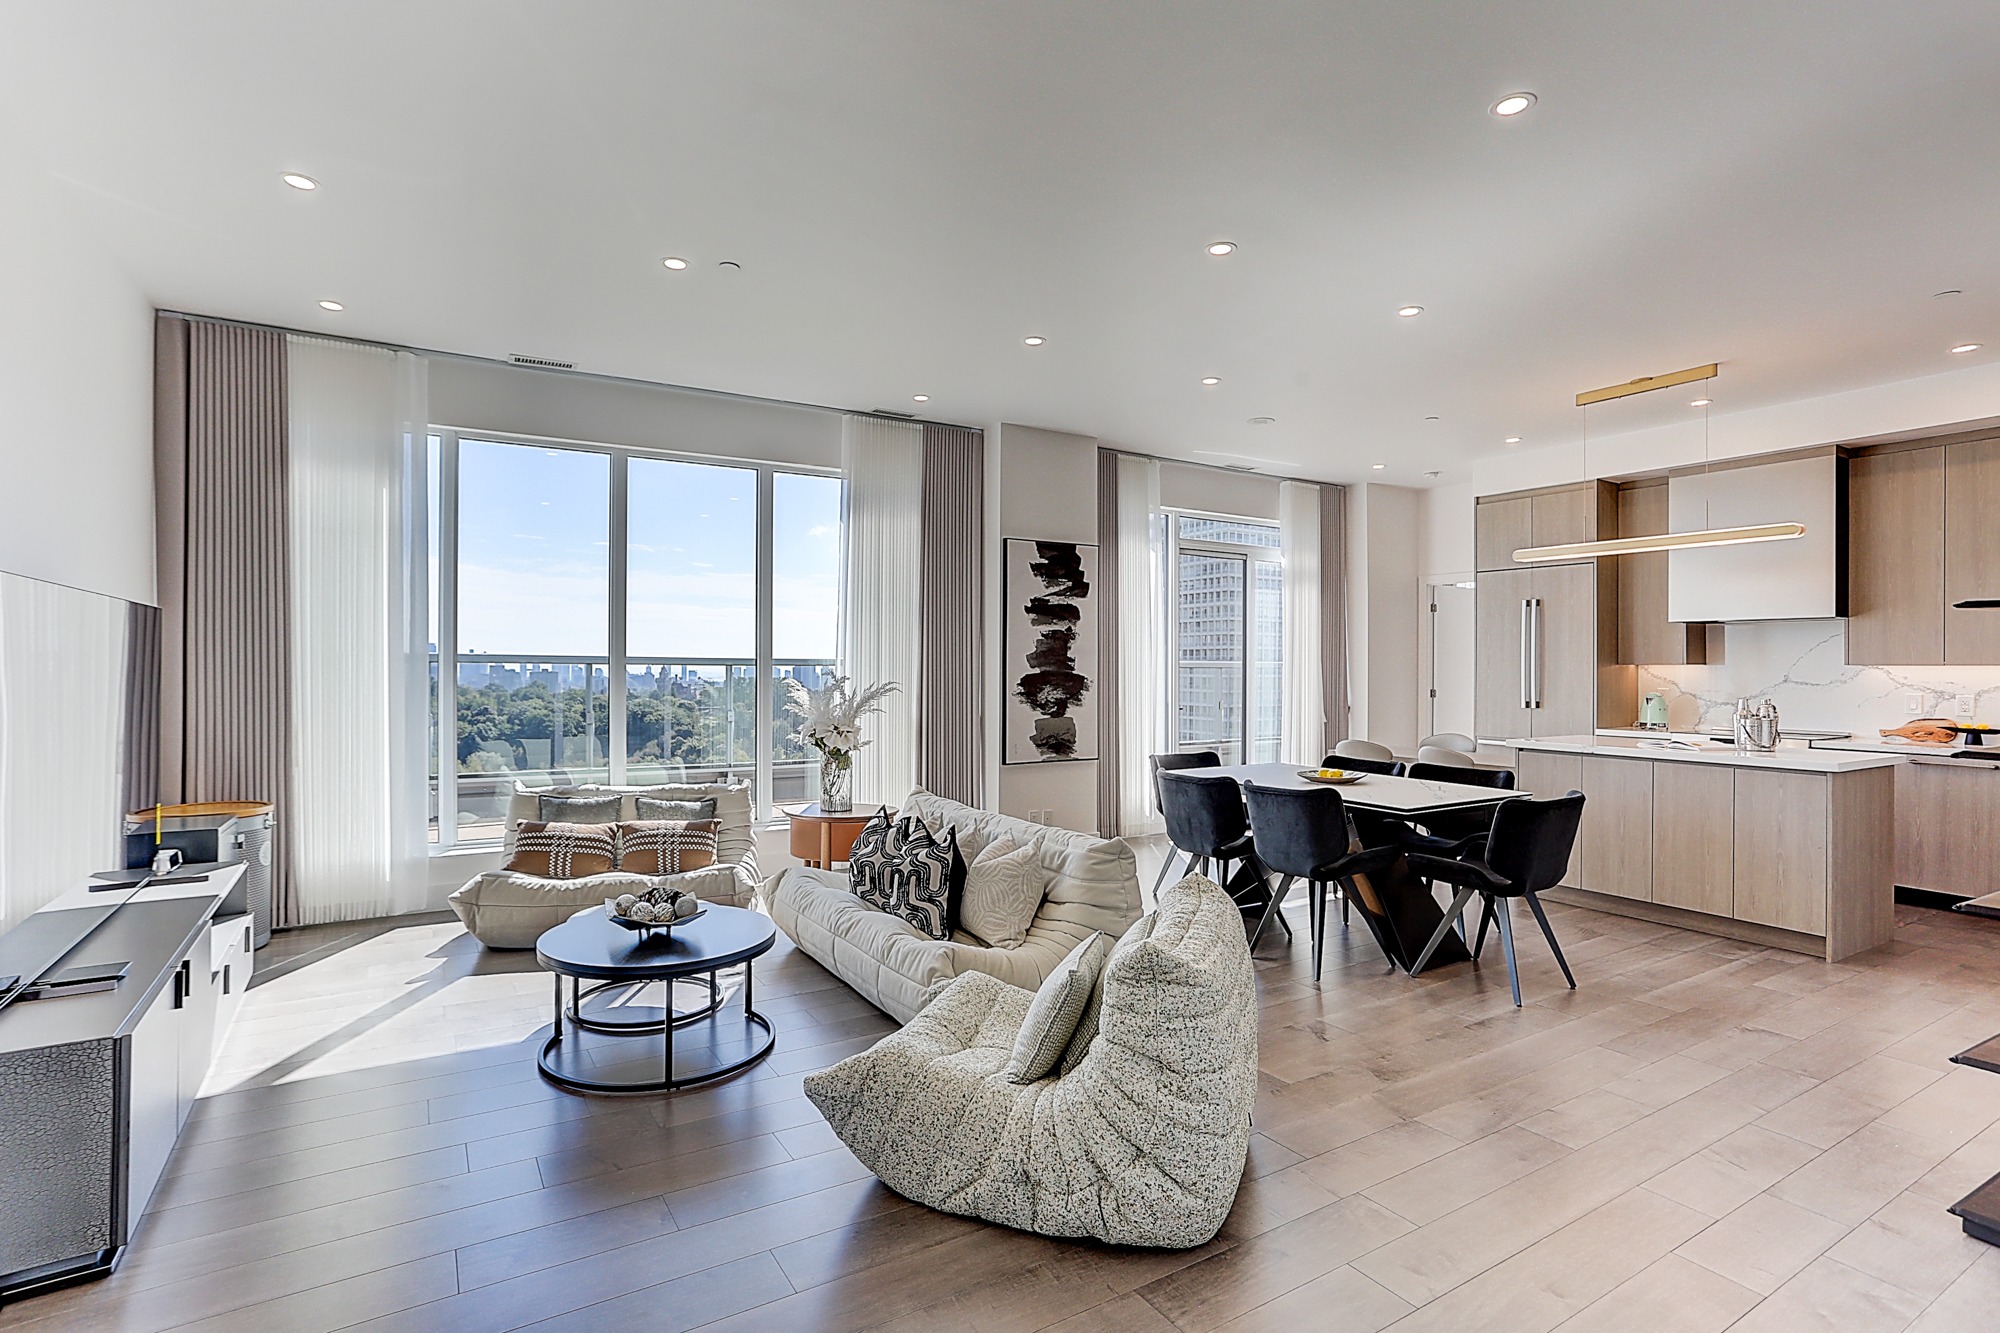 Condo Interior + MillworkToronto Condo ResidenceA compact condo where storage, millwork, and finishes had to work harder.
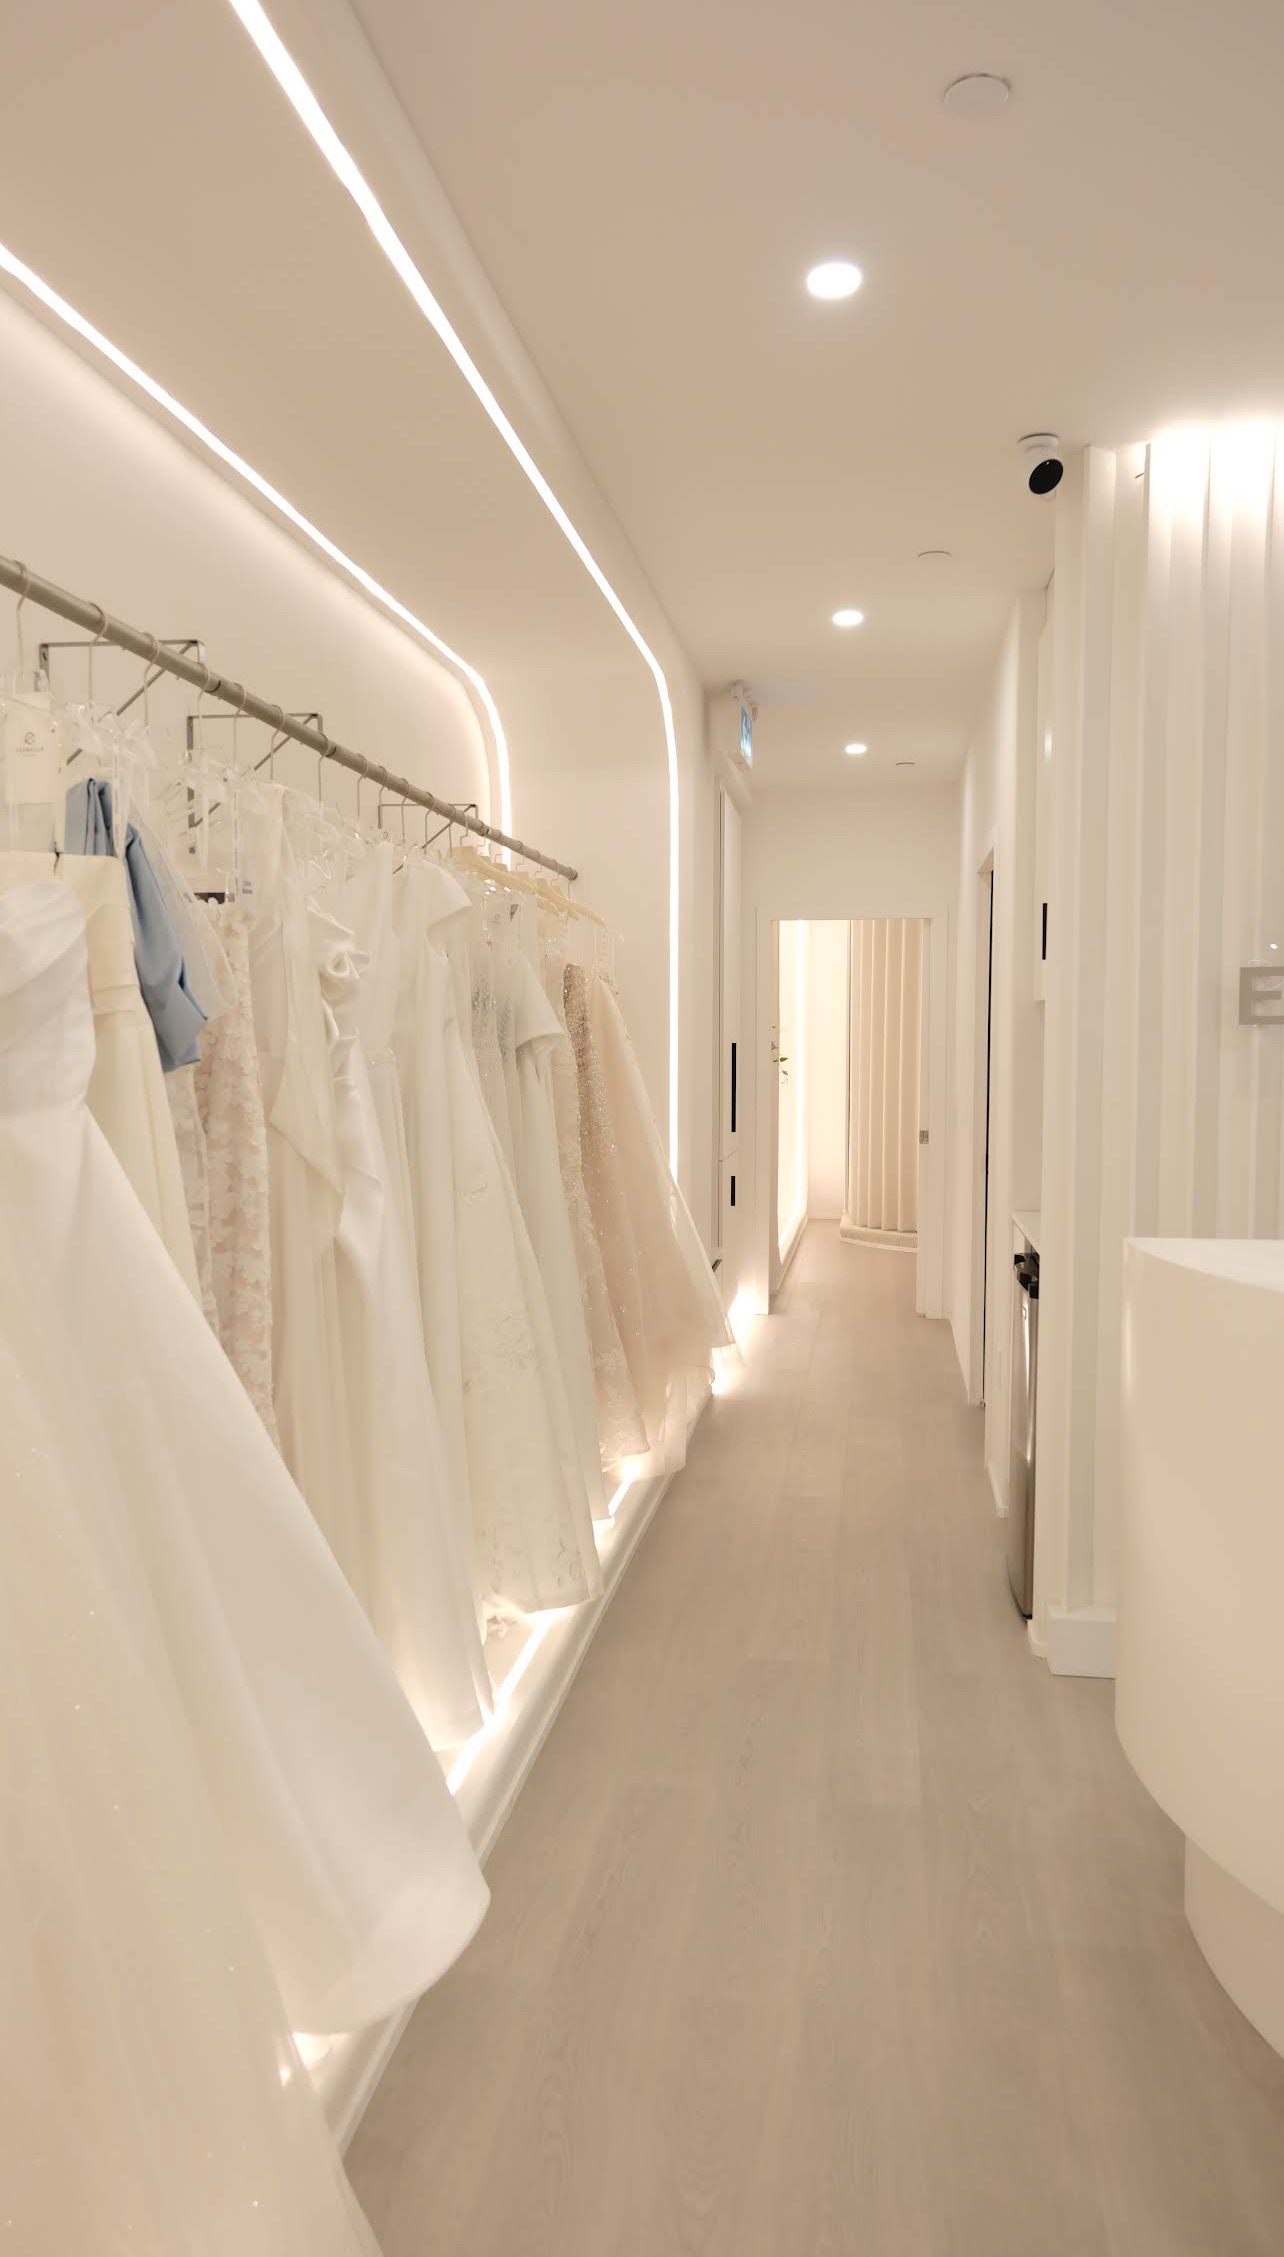 Retail Fit-Out + Display MillworkBridal Boutique Fit-OutA Toronto retail fit-out with display millwork and customer-facing finish.
Curious?... Check out our
Portfolio
Or keep scrolling

Designers work with us because drawings need to be
buildable,
priced clearly, and built right.
Builder's Eye
We catch site and fabrication questions before they become change orders.
Shop-Backed Detail
Cabinetry, built-ins, reveals, clearances, and install details are drawn with production in mind.
Designer-Friendly Process
You keep the vision. We support the drawings, takeoff, quote, and buildability.
GTA Build Support
Local projects can move from drawing review into quote, construction, and custom millwork.
Choose YourProjectPath.
Renovation, custom cabinets, or drawing production with BCIN and permit-path coordination